
HardiePanel Vertical Siding
Large fibre cement sheets that run up the wall instead of across it. On their own they give a clean modern face. Add battens and you have board-and-batten.
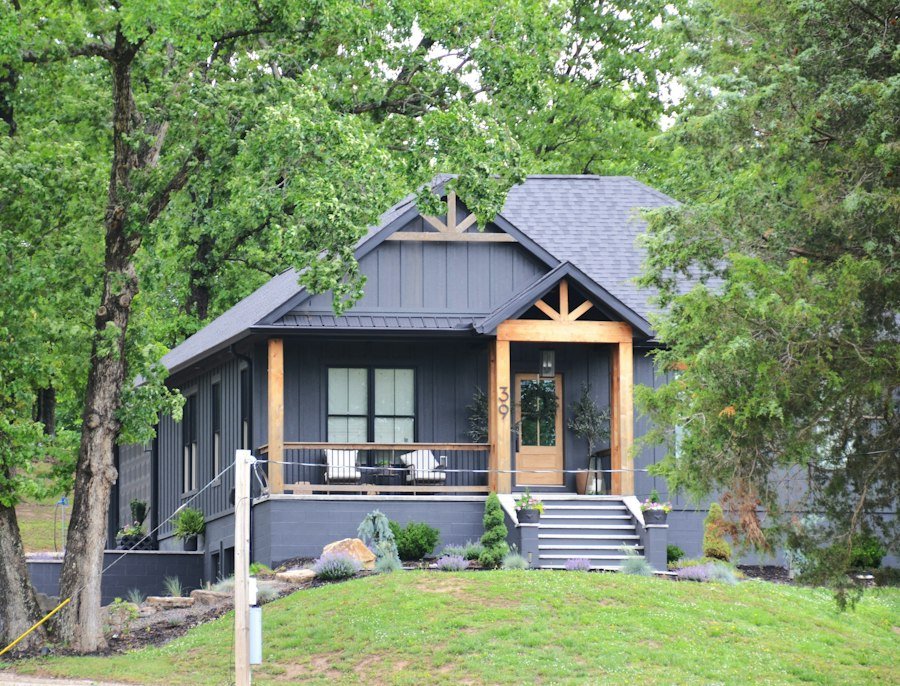
What HardiePanel is
HardiePanel is James Hardie’s sheet siding. Where lap siding is made of long narrow boards stacked up the wall, a panel is a big flat sheet, four feet wide, that covers a lot of wall in one piece. It’s installed vertically. The seams between sheets are either left as a deliberate design line, covered with a trim strip, or hidden under battens.
It has been around for a long time as a practical product for gables and garages. What changed is taste. The modern farmhouse look that took over new-home design in the last decade is built almost entirely on vertical board-and-batten, and HardiePanel with HardieTrim battens is how most of those exteriors are made in fibre cement. Today you see it on whole houses, not only on the bits above the garage door.
Two looks from one product
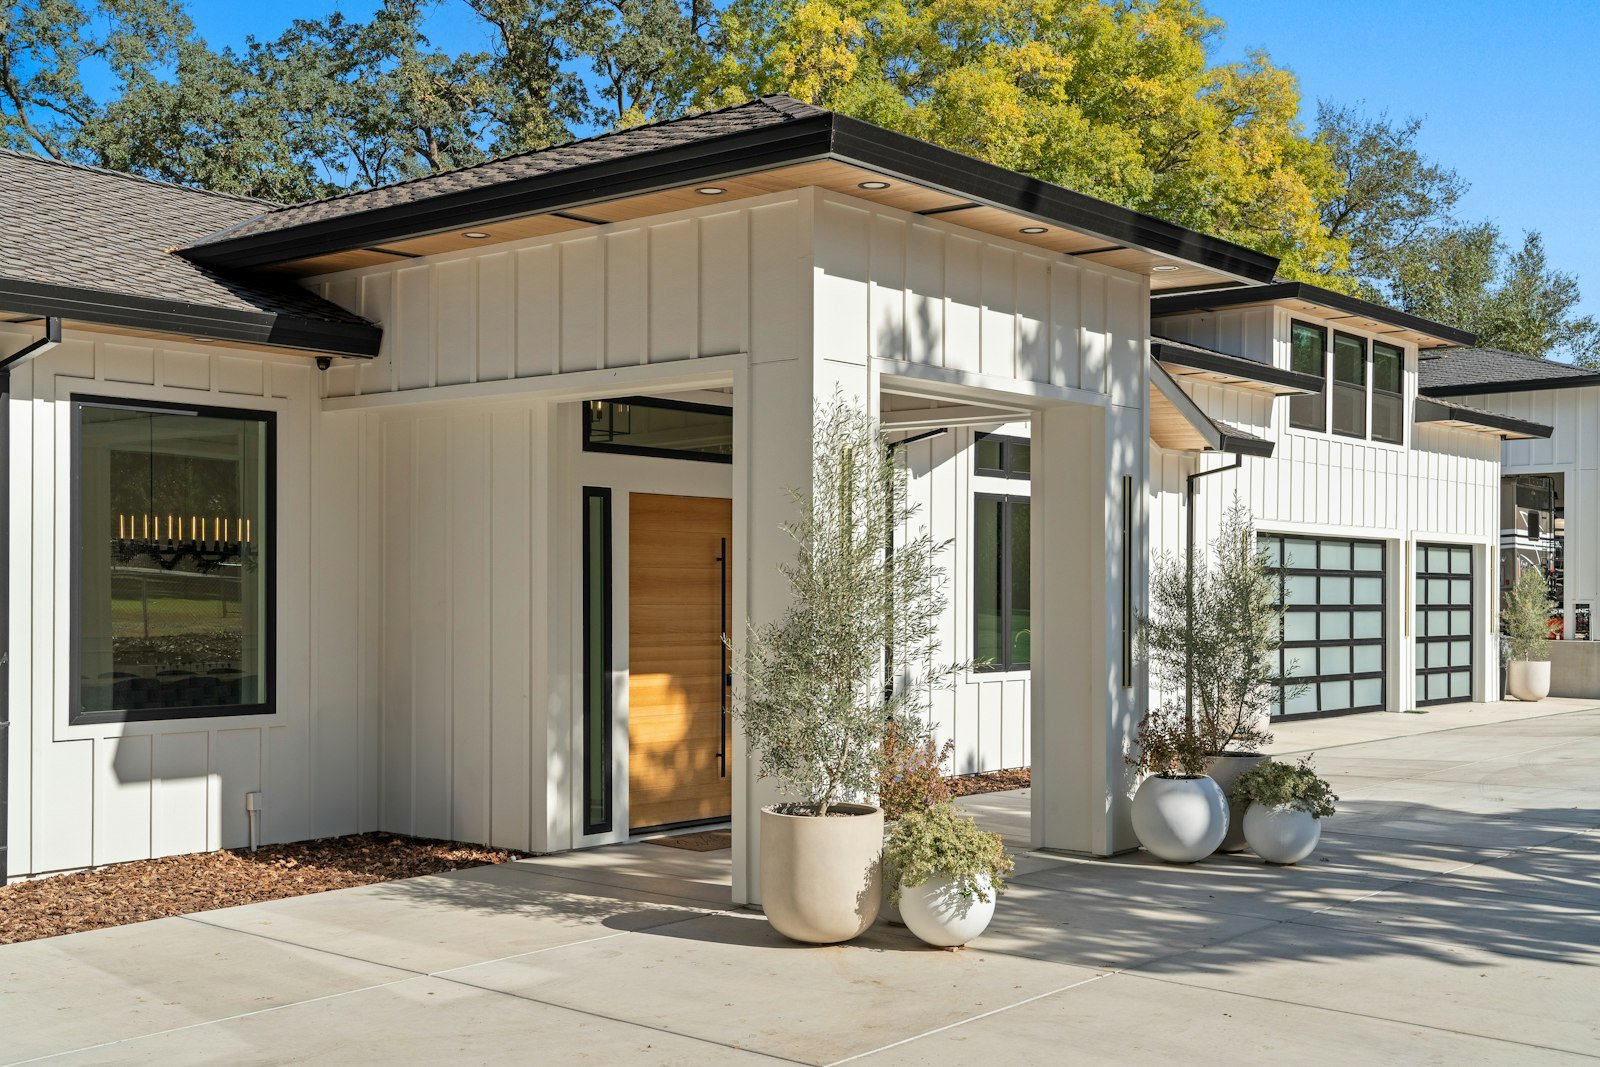
Plain panel
Used without battens, HardiePanel gives a flat, quiet wall. The vertical joints between sheets are handled with a metal or trim detail and become part of the design. This is the contemporary look: big planes of colour, thin lines, not much decoration. It suits infills, modern additions, and commercial and multi-family buildings. It’s also unforgiving. On a plain panel wall every joint is visible, so the layout has to be planned so those lines land somewhere that makes sense, like the edges of windows.
Board-and-batten
Fix narrow vertical strips over the panel at regular spacing and the wall reads as wide boards with battens covering the gaps between them, the way barns and farmhouses were sided. The battens are usually HardieTrim batten boards. Spacing is a design choice. Battens at 16 inches on centre look busy and traditional. Stretch them to 24 inches and the wall looks calmer and more modern. Whatever spacing you choose, it has to be worked out against the panel seams, because a batten should land on every seam to hide it.
Board-and-batten is the look most Calgary homeowners are asking for when they say “vertical siding”. If that’s you, the thing to understand is that you’re buying two products and a layout, not one.
Textures
HardiePanel comes in smooth and in Cedarmill, the same wood-grain texture offered on lap siding. Smooth is the usual choice for both the modern panel look and for crisp board-and-batten. Cedarmill gives board-and-batten a more rustic, rough-sawn feel.
There are also patterned panels. Sierra 8 has vertical grooves pressed into it every eight inches, so one sheet looks like a row of boards. A stucco-textured panel exists as well, which imitates a trowelled stucco finish. Canadian building-supply listings show both in primed HZ5 four-by-eight sheets. They’re more of a specialty item, and whether a given texture is available in ColorPlus here is something to check before you design around it.
Sizes
The standard sheet is four feet wide by eight feet tall and 5/16 of an inch thick. Longer sheets, nine and ten feet, are made as well. Sheet height matters more than you’d think. A wall taller than the sheet needs a horizontal joint, and that joint needs flashing and a trim detail. On a two-storey wall, the designer or installer will usually put that joint where a band board would naturally sit, at the floor line, so it looks intentional.
A four-by-eight sheet of fibre cement is heavy and awkward. It takes two people to carry and place one safely, more on a windy day, and we have plenty of those. That’s part of why panel work isn’t automatically cheaper than lap siding even though each piece covers more wall.
Where it works best
- Modern farmhouse exteriors. White or light board-and-batten with dark windows and trim. This is the single most common request.
- Feature areas. A front entry, a bump-out, or the wall around the garage in vertical siding, with HardiePlank on the rest. Changing direction is a simple way to break up a big flat front.
- Gables. Vertical lines in a gable draw the eye up and make a house look taller.
- Contemporary infills. Smooth panels in a dark colour with minimal trim.
- Garages, suites and additions. Panel is efficient on simple boxy shapes.
- Multi-family and commercial. Large panels suit large walls.
It’s a weaker choice on walls with a lot of small windows at different heights. Every opening interrupts the rhythm of the battens, and you can end up with awkward slivers. A good layout can deal with it, but it takes planning, and sometimes lap siding is simply the better answer for that wall.
Layout comes first
With lap siding, the crew can more or less start at the bottom and work up. Panel and board-and-batten don’t work that way. Before anything is cut, someone should work out:
- Where the panel seams fall on each wall, and whether they hit framing.
- Batten spacing, and how it relates to windows, doors and corners. Ideally battens frame the openings instead of dying into them at odd spots.
- Whether the spacing can stay consistent around the house, or needs a small adjustment on each wall so it starts and ends evenly.
- Where horizontal joints go on tall walls and how they’re flashed and trimmed.
- How the vertical siding meets any lap siding or shingle beside it.
Ask your estimator how they handle this. A crew that has done a lot of board-and-batten will talk about layout without being prompted. If the answer is “we just space them at sixteen inches and see where it lands”, expect some odd-looking corners.
How it’s installed
As with every product here, the real rules are in James Hardie’s installation instructions for HardiePanel HZ5. This is the outline.
The old cladding comes off and the sheathing is inspected. A weather-resistive barrier goes on, and openings are flashed. Vertical siding sheds water differently from lap siding. There’s no overlapping course every few inches to kick water out, so the drainage path behind the panel and the flashing at every horizontal break carry more of the load. Many panel installations are done over furring strips or a drainage mat to create a gap behind the siding. Whether that’s required depends on the manufacturer’s instructions and the local building code for the wall in question, so it’s worth asking your installer what they plan to do and why.
Panels are fastened to the framing at the spacing the instructions call for. Vertical joints land on studs. Horizontal joints get Z-flashing so water running down the upper sheet is directed out over the lower one instead of behind it. That piece of flashing is small and cheap and it’s the detail most often done badly.
The bottom edge is kept clear of the ground, decks, concrete and roof surfaces by the minimum distances James Hardie publishes. With vertical siding this matters even more than with lap, because the bottom of the wall is one continuous cut edge.
Battens go on last, fastened through the panel into framing where they can be. Then joints that call for sealant are caulked, cut edges are sealed and the finish is touched up.
How it holds up in Calgary
HardiePanel sold here is the HZ5 formulation, the same cold-climate substrate as the lap siding, engineered by James Hardie to resist shrinking, swelling and cracking in wet, freezing conditions. It’s non-combustible. The manufacturer’s warranty describes it as resisting damage from hail, with the same caveat as every other product: resistant is not immune, and damage from a severe storm is an insurance matter.
Two things are specific to vertical siding in our climate. First, drifting snow. On the windward side of a house, snow can pile well up the wall and sit there. Good clearance at the base and sound caulking at the bottom of battens keep meltwater from finding its way in. Second, sun. Big smooth panels in dark colours on a south or west wall take a lot of heat. Fibre cement is stable, but sealant joints on those walls work harder as things expand and contract, and they’re worth a look every year or two.
Maintenance
The routine is the same as for any James Hardie siding: a rinse with a garden hose once or twice a year, a soft brush where needed, no close-range pressure washing and no acid cleaners. Board-and-batten adds one job. Battens create more edges and more caulked joints than a lap wall has, so the yearly walk-around should include a look down the sides of the battens for any sealant that has cracked or pulled away. See the maintenance guide.
Warranty
HardiePanel HZ5 vertical siding is covered by James Hardie’s 30-year limited, non-prorated product warranty. ColorPlus finishes have a separate 15-year limited finish warranty. Trim and battens have their own coverage, which has changed over the years, so check which warranty applies to what you’re buying. The warranty page explains the differences. Your installer’s workmanship warranty is separate again, and for a layout-dependent product like this one, it’s the warranty you’re most likely to care about.
Strengths and limitations
| Strengths | Limitations |
|---|---|
| The current look: clean vertical lines, modern or farmhouse | Needs careful layout; mistakes are visible from the street |
| Covers simple walls quickly | Heavy sheets, harder to handle in wind |
| Makes a strong accent beside lap siding | More caulked joints to keep an eye on with battens |
| Same fibre cement durability as the rest of the line | Horizontal joints on tall walls must be flashed and trimmed |
| Works on homes, garages, multi-family and commercial | Awkward on walls with many small, scattered windows |
What affects the price
People sometimes assume panels are the budget option because they’re big. On a plain garage wall they can be. On a house, the price depends on the usual things, such as wall area, height, tear-off and the condition of what’s underneath, plus a few that are particular to this product. Battens are extra material and extra labour, and tighter spacing means more of both. Tall walls need horizontal joints with flashing and trim. And the layout time is real. Board-and-batten done properly around a lot of windows can cost more than lap siding on the same wall. The cost guide covers the general drivers.
Common questions
Is board-and-batten a separate product?
No. It’s HardiePanel with HardieTrim batten strips fastened over it at regular spacing. The panel is the wall; the battens create the look and cover the seams.
What batten spacing should I choose?
Closer spacing, around 12 to 16 inches, looks more traditional. Wider spacing, around 24 inches, looks more modern. The final number is usually adjusted slightly on each wall so the pattern starts and finishes evenly and lines up with openings.
Can I do the whole house in vertical siding?
Yes, and many modern farmhouse designs do. On larger homes it often looks better broken up with some lap siding or shingle so the house doesn’t read as one tall striped box.
Is vertical siding more likely to leak?
Not if it’s detailed properly. Because there’s no overlap every few inches, the weather barrier, the flashing at horizontal joints and the clearance at the bottom matter more. That’s installation, not the product.
Smooth or Cedarmill for board-and-batten?
Smooth is the more popular choice and gives the crisp farmhouse look. Cedarmill gives a rougher, more rustic character. Both perform the same.
Can panels be used with no battens at all?
Yes. That’s the contemporary panel look. The joints between sheets become visible lines, so they need to be planned and finished with an appropriate trim or reveal detail.
Does it come in ColorPlus?
HardiePanel is offered with ColorPlus finishes in the smooth and Cedarmill textures in many markets. Specialty textures may be primed only. Ask for the current Calgary list.
Related products
Board-and-batten needs HardieTrim for the battens, corners and window surrounds. Most homes pair vertical siding with HardiePlank lap siding on the main walls, and some add HardieShingle in the gables. Under the eaves, see HardieSoffit. For finish options, see ColorPlus Technology.
Textures, sizes and finishes offered in Canada change over time. Confirm current availability for the Calgary market with your estimator, and follow James Hardie’s current installation instructions for your product. Tricon is independent of James Hardie.